




Viewpoint: South Village is not what we signed up for
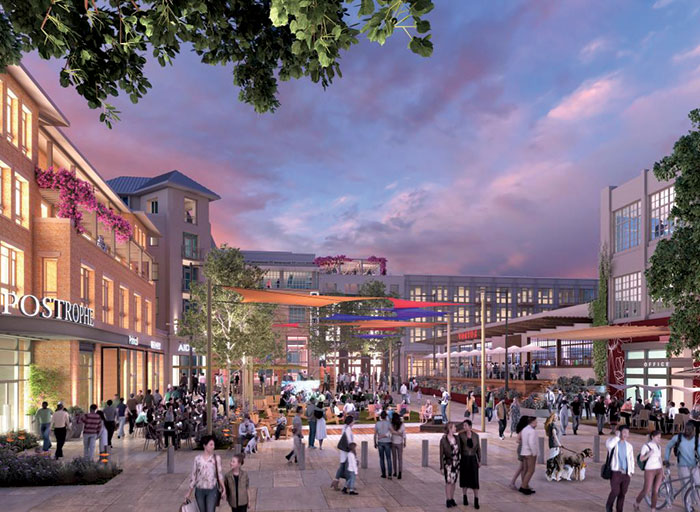
A concept rendering of block A of the South Village Development, which is scheduled to be built in the third phase of the project, would include 181 housing units, adaptive re-use of the historic Vortox building into a public market and food hall, a 10,000 square-foot public plaza, a 380-space parking structure, and a pad area for an office building. Image/courtesy of City of Claremont
by Sue Schenk | Special to the Courier
To all who value Claremont’s character:
The City of Claremont’s Specific Plan for the Village South development was approved in 2021, the tract map in 2023. This was after very extensive deliberations by Claremont citizens and city staff, along with the developers.
The developers now contend they can make substantive changes without amending the environmental impact report [“South Village developer proposes elimination of 289 housing units,” April 3]. I hope the city will receive many letters and emails by May 22 in support of requiring an analysis of how the proposed changes will affect the project. Here is some information about what was originally approved.
That specific plan took into consideration state requirements to provide more housing, especially near transit hubs. The city, the public, and the developers worked hard to create a plan that would include a mix of housing types — flats, small and larger apartments, condos, townhouses, live/work lofts — so the area would attract and support residents of many different income levels.
The changes now proposed by the developer would not only cut the number of residences from over 500 to only 140, but make them all large, for sale, three-story townhouses, effectively reducing who can afford to live in Village South. In addition, the state has required Claremont to plan for more than 1,700 new residences, and this reduction of over 350 would have a serious effect.
The specific plan was also designed to reduce the number and location of cars and encourage use of trains and buses. The proposed changes envision many private garages with 316 parking spaces for 140 units, which will not encourage public transit use. This is a significant change. The reduction in housing density is not mirrored by one in the density of cars.
The specific plan was designed to be a mixed-use community and to complement both the original Village and the Village expansion by including commercial and office space along with residences. These are completely absent from the new proposal for this part of the site. Removing all these uses eliminates the connection between the area and the existing Village, creating a suburban rather than an urban area, and would also reduce Claremont’s tax base.
The specific plan was also designed to encourage walkability and discourage car use by providing community spaces, shops, and offices within the development. The proposed plan changes would seriously reduce the “village” feel of the area, which was an important part of the original discussions, to which the developer agreed. These changes considerably reduce the community environment that was envisaged.
The developers contend none of these changes require a new or amended EIR because they align with state law and California Environmental Quality Act requirements, and that the previous EIR covered such changes. Since the state has been very active in trying to increase the housing available to Californians of all income levels while reducing pollution due to cars, this proposal cannot be seen to be in accord with our state environmental goals without further consideration.
Please drop a letter off at city hall, or send one to Claremont City Planner Chris Veirs via email to cveirs@claremontca.gov or by mail to PO Box 880, Claremont, CA 91711, to arrive by May 22 expressing your concerns and supporting an amended EIR.
Sue Schenk is a former member of Claremont’s Architectural Commission and Sustainability Committee.
Related






0 Comments