




South Village developer proposes elimination of 289 housing units
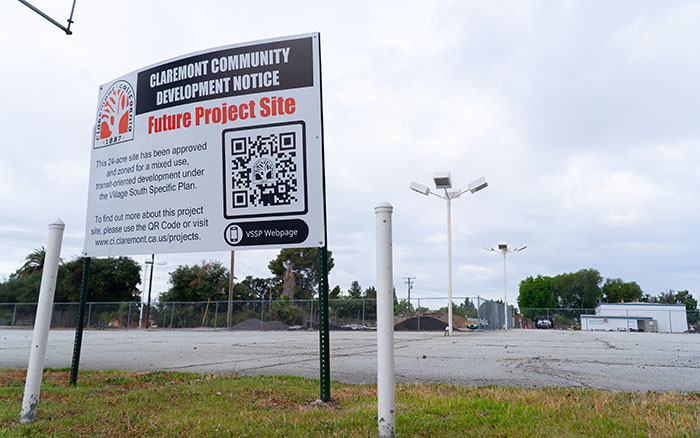
Village Partners intends to change a portion of the South Village project from a mixed-use development of 429 units to 140 three story, “row house” style townhomes. The developer is also contending the new plan is exempt from public hearings and City Council and environmental review. Courier photo/Andrew Alonzo
by Andrew Alonzo | aalonzo@claremont-courier.com
Village Partners, developers of the South Village project, recently informed the City of Claremont it intends to change a portion from a mixed-use development of 429 units — 300 apartments, 106 “flat style” condominiums and 23 townhomes, which the city approved in 2023 — to 140 three story, “row house” style townhomes. The developer is also contending the new plan is exempt from public hearings and City Council and environmental review.
The proposed change to the ubiquitous row-style townhomes for blocks C-F of the project would effectively gut the heart of the 2023 plan, resulting in a loss of 289 residential housing units, from 711 to 482. It would also run contrary to the city’s long-planned vision for a business, residential, and transportation district south of the Village.

A concept rendering of block A of the South Village Development, which is scheduled to be built in the third phase of the project, would include 181 housing units, adaptive re-use of the historic Vortox building into a public market and food hall, a 10,000 square-foot public plaza, a 380-space parking structure, and a pad area for an office building. Image/courtesy of City of Claremont
“The applicant, Village Partners and Meridian Investment Group, are proposing to revise Blocks C, D, E, and F of the previously-approved Village South Development to eliminate ground floor retail, remove structured parking, eliminate apartments, and eliminate flat-style condominiums in favor of a project consisting entirely of for-sale, three story, row-style, townhomes organized by a series of private alleys mostly fronted with garage doors,” read a March 26 notice from Claremont City Planner Chris Veirs.
“The proposal will also require the revision of the streets in these blocks to accommodate, service access to 140 individual private garages to be located on the ground floor of each townhome,” Veirs said. “While the approved project included streets lined with active spaces … the new project is dominated by a series of alleys lined almost exclusively with garages.”
The proposed change would not affect the northern third of the project, blocks A and B, which are still set to include 181 housing units with ground floor retail and office space, the adaptive re-use of the historic Vortox building as a public market and food hall, a 10,000 square-foot public plaza, a 380-space parking structure, and a pad area for a smaller mixed-use building, consisting of offices over retail space, to be built in a later phase of the project.
The proposed loss of 289 housing units is significant in that Claremont has “limited places where we can put the sort of dense housing that the state is asking for,” Veirs said. Claremont is still on the hook to reach its state Regional Housing Needs Assessment requirements of building 1,711 housing units by the end of 2029. If the city fails to meet that state requirement, “that would trigger a six-month time frame where the city would have to go ‘up zone’ somewhere else in the city,” said Claremont Community Developer Brad Johnson. “It’s called a no net loss scenario.”
Public comment on the proposed change to the South Village project is open through Friday, May 22. Comments can be submitted via email to cveirs@claremontca.gov, or by mail to P.O. Box 880, Claremont, CA 91711-0880.
Neither Village Partners nor its attorney Christopher Burt of Cox, Castle & Nicholson LLP responded to requests for comment.
The developer’s notice was sent after it filed a California Environmental Quality Act determination notice contending the revised project was exempt from requirements to hold public hearings as well as Claremont City Council and environmental review. It came three days after a correspondence between Veirs and Burt, which is published in the notice, that outlined the developer’s legal argument:
“This letter provides written notice, pursuant to Government Code Section 65589.5.1, the Project is exempt from the California Environmental Quality Act (“CEQA”) pursuant to two statutory exemptions: (a) Government Code Section 65457, which exempts projects undertaken pursuant to a specific plan for which an environmental impact report (“EIR”) was certified, and (b) CEQA Guidelines Section 15183, which exempts project that are consistent with the development density established by existing zoning or general plan for which an EIR was certified, and which do not have any impacts peculiar to the project or the parcel,” reads the notice.
Veirs and Johnson disagree with that assertion, arguing the new development is a significant step away from the guidance of the city’s Village South Specific Plan, the roadmap for how development at the 24-acre site south of the Village would look. The City Council approved the property for mixed use zoning on July 14, 2021 when it ratified the Claremont Village South Specific Plan and certified its environmental impact report. Village Partners’ South Village proposal was approved by the council in January 2023.
“The whole reason … that they’re justifying the no need for CEQA [is] that it requires them to assume that the project is consistent with the zoning and general plan that the city has for the site,” Veirs said. “In this case that’s the Claremont Village South Specific Plan. Currently, staff’s looking at the proposal and going, ‘It’s nothing like what we envisioned in this plan.’ And that’s really what it’s coming down to is us saying there is an error in their rationale about whether or not the project is subject to CEQA, because we haven’t yet been able to determine that it’s even consistent with the general plan and zoning.”
Johnson explained further.
“We think because this is not consistent with the VSSP, a legislative act has to occur,” Johnson said. “And that’s where CEQA does apply. So, if they have to go back to the planning commission, the architectural commission and the City Council to modify the VSSP, and in our opinion they do, that’s a legislative act. They can’t avail themselves by saying, ‘Hey, we’re going to call out state density bonus law with this project.’”
Looming in the background of this proposed change to the South Village project is California’s Senate Bill 79, which allows high density housing projects to be built within half a mile of publicly funded transit hubs such as Claremont’s Metrolink station, overriding local zoning laws that restrict such projects.
The project site is bounded by 204 and 232 Bucknell Ave.; 191, 203, 205, 233 and 241 S. Indian Hill Blvd.; 451 W. Arrow Hwy.; and the alley south of King Precision Glass, which has not yet been sold to the developer.
Related







0 Comments